"This clubhouse renovation is the first step in a much larger, long-term vision for Hampton Hall," said Eric Bischofberger, the club's general manager and chief operating officer, when the community's board confirmed the project earlier this year. It is a modest sentence for a $6.6 million line item, but it is also the most useful thing anyone connected to the club has said publicly about what is actually happening at 170 Hampton Hall Blvd this year.
Most coverage of the project has focused on the number and the square footage. Fair enough, those are real. But residents who have lived through the last several years at Hampton Hall already know something the headlines miss: this isn't the club's first major capital project, it's the second one in four years, and the two projects share a pattern that tells you more about how Hampton Hall operates than either renovation does on its own.
What $6.6 Million Actually Buys
The main clubhouse renovation, approved for construction starting in 2026, adds roughly 1,900 square feet to the existing building. According to the project announcement from Club + Resort Business, the added space is split across a few specific upgrades:
- A new porte cochere at the entrance
- Expanded casual dining areas
- A reimagined, dinner-focused social hub
- A renovated kitchen
- A significantly larger bar
- A new employee break room and additional storage
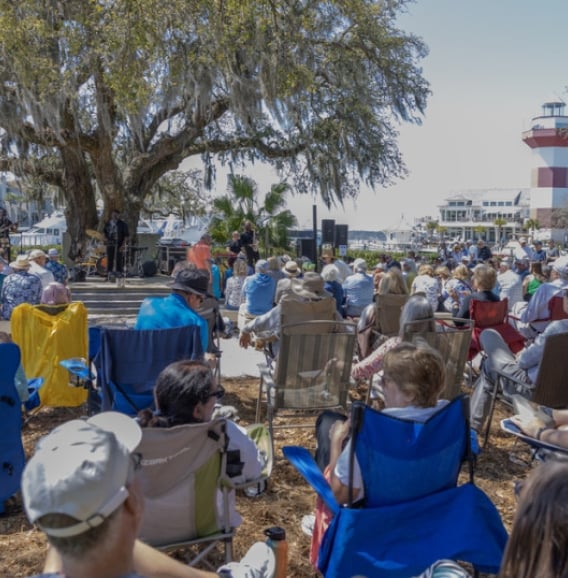
None of this touches the golf clubhouse, home to Pete's Grill, which sits as a separate structure overlooking the course. The scope here is specifically the main lakefront clubhouse, the building most residents associate with Sunday brunch, the member library, and banquet space.
The Vote Nobody Had to Second-Guess
Every homeowner in Hampton Hall, not just golf members, is automatically a Social Member of the club, which means all 944 property owners in the community had a stake in this decision. The project passed with more than 80 percent member support at the end of 2025, a margin that suggests this wasn't a contested capital fight so much as a formality after a planning process that had already absorbed member feedback.
"Private clubs thrive when their spaces evolve alongside their members," Bischofberger said. "This phase brings new life to the clubhouse by creating more intuitive, welcoming spaces that encourage connection, elevate dining, and support the social energy that defines Hampton Hall."
That kind of quote shows up in a lot of club press releases. What makes it worth reading twice here is what came next.
The Money Question Every Club Resident Asks First
Before anyone signs off on a renovation, the obvious question is who pays. Hampton Hall's answer: nobody, at least not in the form of a special assessment. The clubhouse project is being funded entirely from reserves, which the club's leadership has tied directly to its financial position.
"Our financial strength allows us to invest proactively rather than reactively," Bischofberger said. "We are able to fund this project responsibly while preserving flexibility for future phases, all without placing an additional burden on our members."
Industry consultants have identified Hampton Hall as one of the most financially strong private clubs in the nation, according to the club's own statements to Club + Resort Business. The club also holds a Distinguished Club designation at the Exceptional level, a status the club says fewer than 4 percent of private clubs worldwide hold. Whether or not every resident tracks that ranking, the practical effect is concrete: a capital project of this size did not show up as a line item on anyone's annual dues statement.
The Golf Course Already Went Through This
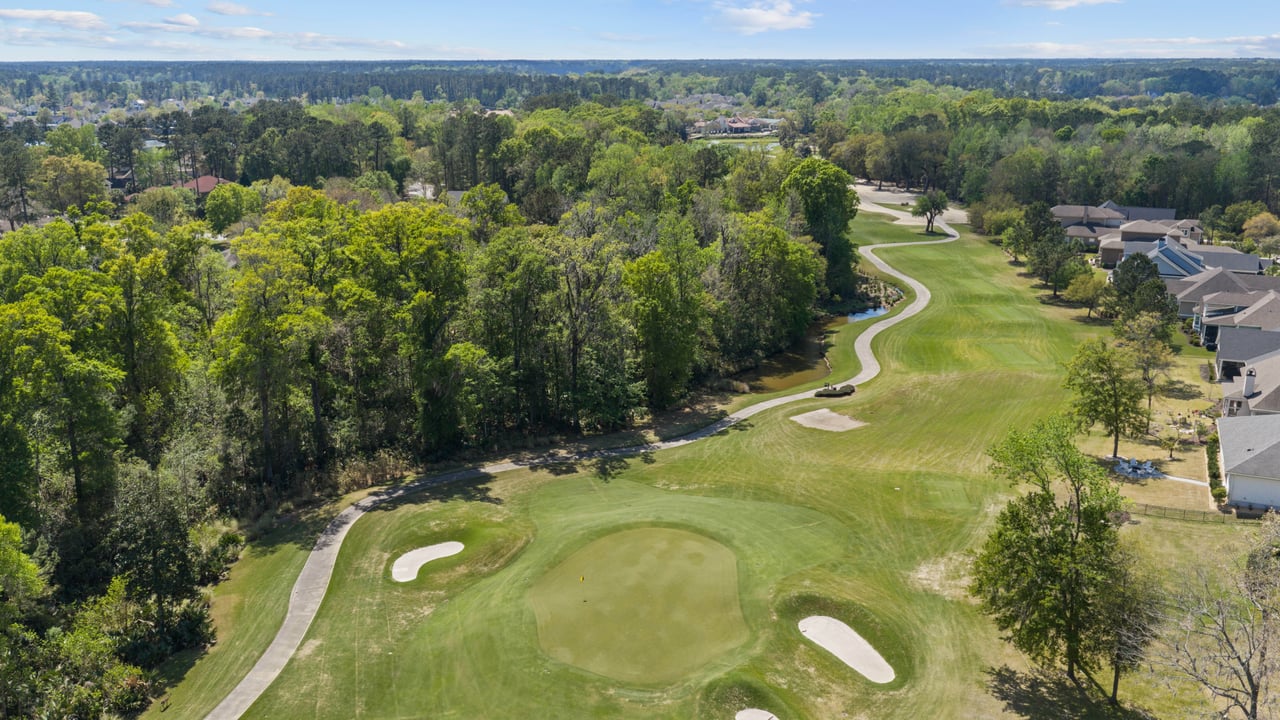
If the clubhouse renovation feels like it came out of nowhere, it helps to know it didn't. The Pete Dye course at Hampton Hall, built in 2004, went through its own overhaul starting in 2022, when the club brought in golf course architect Nathan Crace to address drainage, resurface the greens, and rework the bunkers. What Crace found while he was in there is a genuinely good story: Pete Dye had been ill during much of the original construction and wasn't able to provide his usual hands-on shaping oversight. Crace discovered Dye's forgotten hand-drawn sketches for each hole tucked away in the two relief stations on the course, and used them to finish the detailing Dye never got to put in the ground the first time.
The result, per Golf Digest's course profile, included new TifEagle Bermuda greens, upgraded sub-surface drainage, and bunkers reconfigured to preserve Dye's original design intent rather than replace it.
Line the two projects up and the pattern is hard to miss:
Golf Course Restoration | Clubhouse Renovation | |
|---|---|---|
Timeline | Started 2022 | Approved late 2025, construction planned for 2026 |
Led by | Golf course architect Nathan Crace | Chambers (architecture and master planning) and Shoreline Construction (general contractor) |
What changed | New TifEagle Bermuda greens, drainage upgrades, reconfigured bunkers | 1,900 square foot addition, new porte cochere, dinner-focused social hub, larger bar |
How it moved forward | Handled as a golf operations project | Member vote, more than 80 percent approval |
Two different amenity systems, two different processes, but the same underlying instinct: fix what's underused or aging before it becomes a liability, and do it in stages rather than all at once.
What Construction Actually Looks Like From the Curb
For residents wondering how real this all is beyond press releases, the project has already cleared a genuine municipal checkpoint. Hampton Hall's request for a Development Plan Amendment, filed under the Buckwalter Planned Unit Development, went before Bluffton's Development Review Committee on March 25, 2026. The filing describes the same scope already public: a renovation of the existing clubhouse to include an addition and a new porte cochere, along with associated site infrastructure. Review notes from that packet even flag small civil-engineering details, like curb and gutter specifications for a new roundabout island near the entrance, the kind of unglamorous detail that confirms actual site work is being planned rather than just rendered.
For anyone driving past the main clubhouse this year, that roundabout and porte cochere work is likely to be the most visible early sign that construction has moved from paper to dirt.
The Real Takeaway for Anyone Who Already Lives Here
The headline number is $6.6 million. The more useful number, if you live at Hampton Hall, is zero: zero dollars added to your bill for this project, and by the club's own account, zero surprises in how the decision got made. Bischofberger has said future phases of the master plan will continue to be shaped by member engagement, which means the next capital project, whenever it lands, will probably follow the same script this one and the golf course restoration both did. A plan gets built with member input, a vote happens, reserves cover it if the club's finances hold up, and the work gets phased so the whole community isn't disrupted at once.
That's not a small thing to know if you've been wondering whether this renovation is a one-off or the start of something you'll be reading about again in a year or two. Based on the club's own language and its recent history, it's the latter.
If you're weighing a move into Hampton Hall or already call it home and want a clearer read on how amenity investment like this tends to affect resale value and buyer interest over time, the team at Herman and Davis Properties has spent years watching how Lowcountry club communities evolve. Contact Us anytime you want a conversation grounded in what's actually happening on the ground, not just what's in the brochure.